
Local Angles
Adding Central Air to a Buffalo Double
By John Gach, owner of Vantage Heating and Cooling · Published · Updated
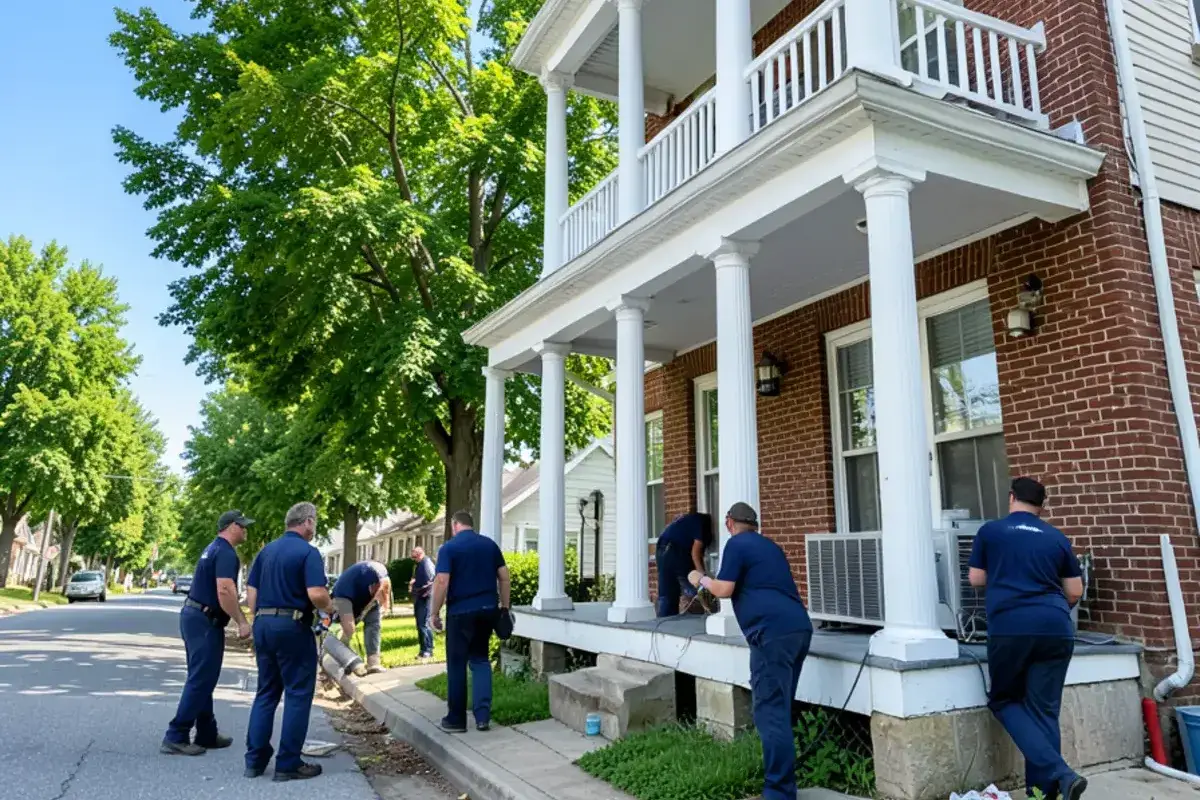
Adding central air to an older home in Buffalo is possible, but a double needs a plan for two households, not one. The upper and lower units heat up differently, there is rarely a spare duct chase, and the outdoor space is tight. The right answer is often two separate systems, and sometimes mini splits instead of ducts.
Buffalo is full of doubles, and a lot of them were built long before anyone expected air conditioning. Here is how we think it through.
What makes a double harder to cool than a single house?
Three things get in the way.
- No room for ducts. Plaster walls, balloon framing and tight floor joists leave few paths. A duct that has to cross a finished room means opening walls.
- Two units, one roof. The upper unit takes the sun on the roof and runs hotter. The lower unit sits against cool ground and stays milder. One thermostat cannot serve both.
- Two households. Each unit has its own tenant or owner, its own schedule, and its own idea of what is comfortable.
Tight lots add a fourth problem. The outdoor unit needs clear space for airflow, and many side yards between doubles leave little of it.
Should each unit get its own system?
Usually, yes. Separate systems let each household set its own temperature, and each can be shut off, serviced or replaced without touching the other. It also keeps electric bills clean when one meter feeds each unit.
A single zoned system can work in an owner-occupied double where the owner wants one contractor, one warranty conversation and one outdoor unit. The trade-off is the ductwork. Zoning needs a path for supply and return air to both floors, and in an older double that path may not exist.
One customer who owns a double house wrote this in a Google review:
“Actually called on a Sunday morning and promptly received a return call from John.”
That review is from 2019. It shows an owner with a double using one contractor across properties. It says nothing about a particular system design.
What are the options for getting cool air into each unit?
| Option | Works well when | Watch for |
|---|---|---|
| Ducts from the basement to the lower unit | The furnace and return air already exist there | Existing ducts may be leaky or undersized |
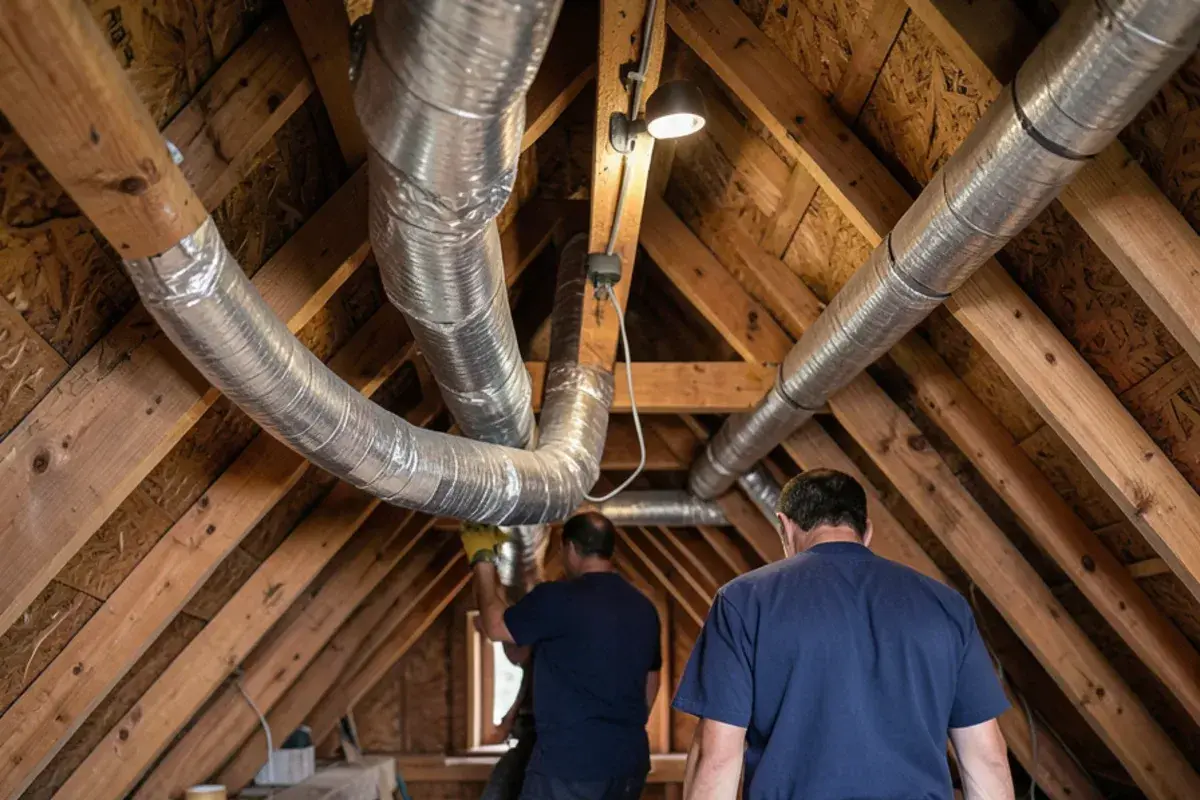
| Attic or soffit ducts for the upper unit | There is attic height and a chase for the drops | Hot attics lose cooling, and ducts need insulation |
| Ductless mini splits | Plaster walls and no space for ducts | Indoor heads show on the wall, and each room needs one |
| Window units | A short-term fix | Noise, a blocked window and poor security |
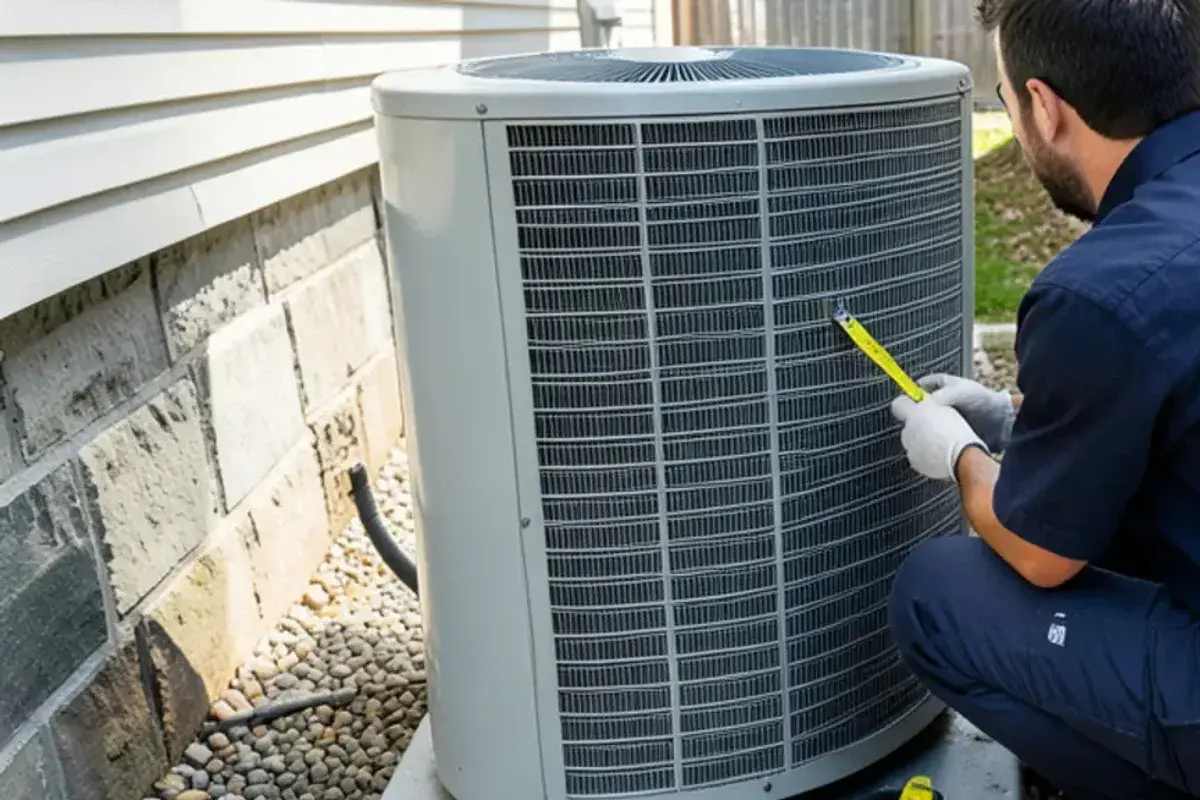
ENERGY STAR says mini splits suit older homes that have no ductwork and have never had central air. They mount on an interior wall and connect to an outdoor unit through a small opening, so they avoid cutting into plaster. Our ductless mini split page explains how that works.
How do you size cooling for the upper and lower units?
Not by square footage. The right size comes from a Manual J load calculation, run for each unit on its own. NYS energy code calls for equipment selected from Manual J loads or another approved method. An oversized unit cools fast, shuts off early and leaves the apartment clammy, while an undersized one runs all afternoon.
Windows, roof color, attic insulation and shade all change the answer. An upper unit under a dark roof with a flat top can need noticeably more capacity than the same layout on the first floor.
If a double already has ducts for heating, we also check them. Ducts that worked for a furnace may not move enough air for cooling, and leaks add up. Our duct repair page covers what we look for.
What efficiency rating should a new system carry?
The federal minimum depends on the region. Under the U.S. Department of Energy's 2023 rules, as summarized in guidance from the International Code Council, a new split-system air conditioner in the Northern region must rate 13.4 SEER2, which replaces the old 14.0 SEER. The new test method simply reads lower for the same equipment, so a 13.4 SEER2 label is not a downgrade.
A higher rating costs more up front and pays back slowly where the cooling season is short, and Buffalo has about 2.1 days a year above 90°F, according to the Great Lakes Integrated Sciences and Assessments program at the University of Michigan. For a rental where the owner pays for equipment and the tenant pays for power, that math deserves a plain conversation. We will show you the models and the trade-offs, and you decide. For a full new system, see AC installation.
What about the electrical side?
Air conditioning adds a dedicated circuit, and a double often has two small panels or one older shared panel. Before any equipment is chosen, someone should check what each panel can carry. An older panel may need an upgrade, and that cost belongs in the plan from the start, not as a surprise on install day.
Condensate also needs a place to go. Indoor drains in an upper unit should not end on a neighbor's porch or a shared stair, so plan the drain route early.
Who pays for what in a double?
Cost questions in a double are mostly about meters and leases, not equipment. If each unit has its own electric meter, the household in that unit pays to run the air conditioner serving it. If one meter feeds both, a separate system for each unit does not fix the split, and a sub-meter or a written agreement does.
Installation is usually the owner's cost in a rental. Some owners of two-family houses live upstairs and rent the other floor, and they often add cooling to the unit they occupy first. Your lease or local tenancy rules govern what a tenant may be asked to pay, so check them, and treat this section as general background, not legal advice.
How does the work go from first visit to start-up?
The order is the same for a double and a single house. Only the number of steps repeats.
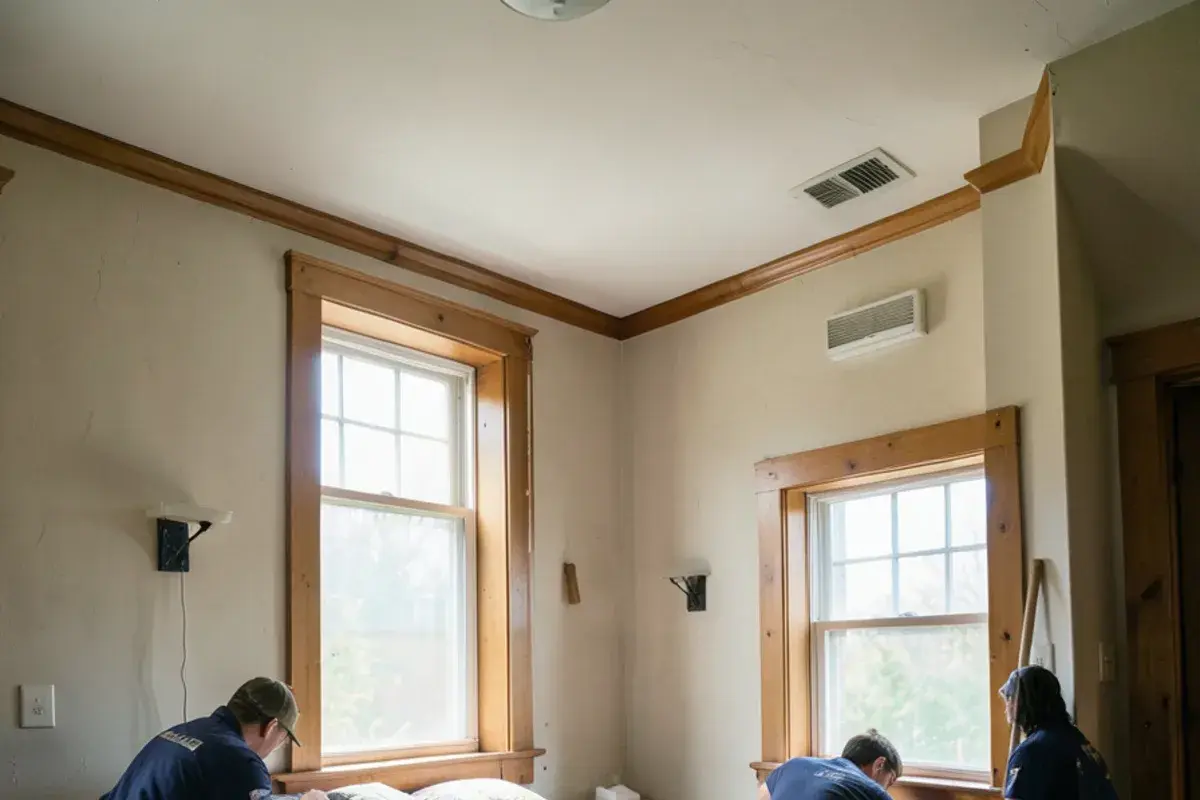
- Walk both units, the basement, the attic and the yard. We note panel size, ceiling heights, duct paths and where an outdoor unit can sit.
- Run a Manual J for each unit. The load for each floor sets the equipment size.
- Choose the layout. That means ducts, mini splits or a mix, based on the walk-through.
- Quote before work starts. The quote lists each unit and each line item, so owners can see what each floor costs.
- Pull the permit where the municipality requires one. Confirm who files it before you sign.
- Install, start up and walk you through the controls. Each household should know how to set its own thermostat.
How we look at a double
We walk both units and the basement, attic and yard before we talk about equipment. The questions come in the same order each time: where could ducts run, where can the outdoor unit go, what does the electrical panel allow, and who pays for what.
For a rental, the owner's choice matters as much as the tenant's. A system that is easy to service and has clear responsibilities saves everyone phone calls in July. If an existing air conditioner is on its last legs, see AC replacement before you decide to add anything new.
What about permits?
Rules differ by municipality, so check before you hire. In the City of Buffalo, heating work needs a licensed heating contractor, and permits go through Permit and Inspection Services. Under Buffalo Code Chapter 175, work started before a permit is issued can be charged double fees. Erie County's contractor page says the Town of Cheektowaga licenses plumbers and HVAC contractors.
If your double is in Cheektowaga, confirm the town's requirements first. Then call us at (321) 666-8870, Monday through Friday, 7:30 AM to 5:00 PM. We will tell you honestly what we would do with your building.
Quick answers
What efficiency rating does a new air conditioner need in New York?
New split-system air conditioners in the Northern region must meet 13.4 SEER2 under the Department of Energy's 2023 standard, which equals the old 14.0 SEER. Higher ratings cost more and save less in a short Buffalo cooling season. Ask for the model number and the rating on the quote so you can compare two proposals line by line.
Can one air conditioner cool both units of a double?
Usually not well. The upper and lower units gain heat differently, and a single system ties both households to one thermostat and one bill. Separate systems let each unit set its own temperature and keep the costs clear. A single zoned system can work in an owner-occupied double, but the ductwork is the hard part, so ask for a plan first.
Do I need a permit to add AC to a double in Buffalo?
In the City of Buffalo, HVAC work goes through Permit and Inspection Services, and Buffalo Code Chapter 175 allows double fees when work starts before the permit is issued. Other towns set their own rules. Cheektowaga, for example, licenses HVAC contractors. Confirm the requirements with your municipality before work starts.
Sources
- Great Lakes Integrated Sciences and Assessments, University of Michigan, Buffalo climate summary (about 2.1 days a year above 90F)
- International Code Council, guidance on DOE HVAC efficiency updates effective January 1, 2023 (13.4 SEER2 for Northern region split systems)
- ENERGY STAR, Mini Split Heat Pumps fact sheet
- City of Buffalo, Fuel Devices office (Permit and Inspection Services)
- Erie County Consumer Protection, municipal registration of contractors